




What Should You Use for Formwork? Formwork Plywood, Timber Boards or OSB – Which Is Best?
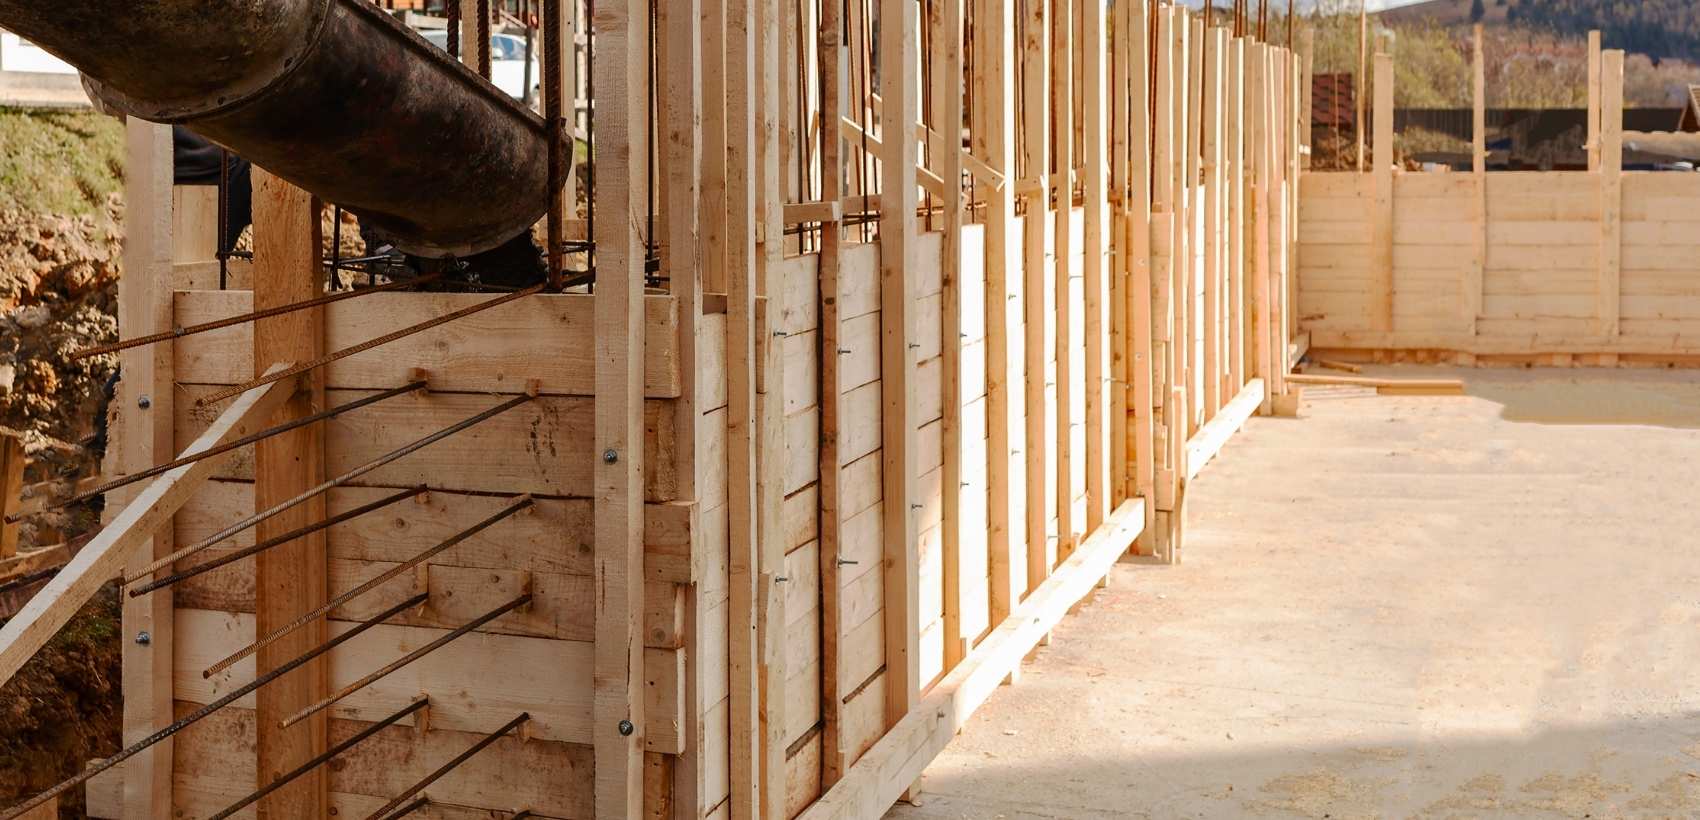
Pouring concrete for foundations, walls or slabs requires a sturdy formwork structure in which the mix can set into the intended shape. Traditional timber formwork, OSB panels or modern formwork plywood – which solution works best? Which material provides the greatest formwork strength? The answer depends on the scale of the project, the budget and the number of times the formwork is intended to be reused.
Table of contents:
- What timber boards are traditionally used for formwork?
- Which OSB panels are suitable for formwork?
- A smooth surface and repeated use – which formwork plywood is best?
- Which is cheaper – OSB or formwork plywood?
- What are the disadvantages of formwork plywood?
- System formwork – ready-made solutions for large projects
- Foundation formwork – strip footings, pad foundations and isolated foundations
- What should you use for wall and slab formwork in concrete structures?
- When can formwork be removed after concreting?
- How can you prevent concrete from sticking to formwork?
- What should you use to make formwork?
- FAQ
What timber boards are traditionally used for formwork?
Traditional formwork assembled from individual pieces is gradually giving way to modern system solutions, although conventional methods are still used on many construction sites. Timber remains the basic material for traditional formwork, usually in the form of rectangular-section boards. Which type of timber is most commonly used? Pine or spruce is generally chosen because it is readily available and inexpensive to work with. Formwork boards are usually 25–32 mm thick, and the individual pieces are joined using nails or specialist carpentry screws.
This option is mainly suitable for small foundations with unusual shapes, where timber boards can be cut precisely to fit each element. However, formwork boards made from low-grade timber may warp after just a few concreting cycles, and ease of working does not make up for their limited reusability. Despite this, traditional timber formwork is still used for straightforward foundation work.
Which OSB panels are suitable for formwork?
In addition to timber boards, a wider range of wood-based panels is available, most commonly OSB panels and formwork plywood. OSB panels are made from compressed wood strands bonded with resin. They are relatively inexpensive and can be cut quickly to the required dimensions on site. However, standard OSB panels are not designed for repeated contact with moisture and fresh concrete. Even versions with enhanced water resistance may swell or delaminate at the edges after several uses. This limits the number of times they can be reused.
How thick should OSB panels be for formwork?
For slab formwork with sufficiently close support spacing, panels are usually 18–21 mm thick. For vertical elements such as walls, the pressure exerted by fresh concrete is considerably greater, so thicker sheets, such as 22 mm or 25 mm panels, are a safer choice.
A smooth surface and repeated use – which formwork plywood is best?
Formwork plywood is made from thin layers of wood bonded together under high pressure. Its surface is additionally coated with a phenolic film that protects it against moisture. This construction means that this type of formwork panel can withstand considerably greater loads than ordinary wood-based sheets and does not deform when in contact with wet concrete. The smooth surface of formwork plywood directly affects the appearance of the finished concrete: after striking the formwork, the wall or slab does not require additional sanding. This material has become standard in professional construction because it can be reused many times without compromising the quality of its coating.
Which is cheaper – OSB or formwork plywood?
The purchase price usually favours OSB panels, which, depending on their thickness and specifications, can cost two or even three times less than formwork plywood. At first glance, this appears to be the cheaper option. However, the initial outlay alone does not reflect the total cost over the formwork's service life. With proper care, plywood can often be reused a dozen or several dozen times, whereas OSB panels usually need replacing after just a few uses. The cost per use of plywood may therefore be lower than that of OSB, particularly on projects involving multiple stages of concreting.
What are the disadvantages of formwork plywood?
Despite its many advantages, plywood also has some drawbacks. The main one is its higher purchase price, which can be a genuine financial obstacle for investors undertaking small or one-off projects. Another limitation is the greater susceptibility of its edges to mechanical damage – improper transport or storage can cause the wood layers to chip. Plywood also requires regular maintenance: after each use, concrete residue should be removed and the surface treated with a release agent. Otherwise, its service life will be shortened.
System formwork – ready-made solutions for large projects
System wall formwork made up of ready-made panels in standardised dimensions is increasingly used in professional construction projects. Manufacturers also offer ready-made foundation formwork, which reduces assembly time. Companies carrying out one-off projects often choose to hire system formwork rather than purchase an entire set.
Installing formwork systems requires precise panel positioning and often the use of specialist equipment, such as a lifting device or crane for large components. On major construction projects, this solution reduces the time needed to form walls or slabs compared with traditional timber formwork.
Foundation formwork – strip footings, pad foundations and isolated foundations
The type of foundation determines the shape and size of the required formwork. Detached houses are most commonly built on strip footings, consisting of a continuous strip of concrete, while pad foundations or isolated foundations are used beneath individual structural columns. The excavation depth depends on the local ground frost depth and the type of soil on which the building is constructed.
For continuous foundations, the formwork must maintain a consistent shape along the entire length of the excavation. Braces are therefore also used to prevent it from bending under the pressure of the concrete mix. This solution can also be used to stabilise excavation walls during earthworks, before concreting begins.
A similar technique is used when constructing foundations for fences. Timber stakes are driven into the ground along the entire fence line, and boards are attached to them to create the formwork. The excavation is additionally lined with construction film to prevent water from the concrete mix escaping into the ground. The boards are positioned horizontally and secured with additional cross-braces or metal strips. This keeps the foundation at a consistent height along its entire length, while the level top edge provides a solid base for the fence.
What should you use for wall and slab formwork in concrete structures?
Wall and slab formwork serve slightly different purposes in concrete construction, although they are based on a similar principle. Wall formwork consists of two opposing panels connected by formwork ties, creating a space into which the concrete mix is poured. Before pouring, reinforcement bars or steel mesh are placed inside the formwork to increase the load-bearing capacity of the finished element. Slab formwork is used to shape horizontal elements and requires additional support from below using props. For longer concrete slabs, designers provide expansion joints to reduce the risk of cracking caused by temperature changes.
When can formwork be removed after concreting?
The timing of formwork removal depends on when the concrete has achieved sufficient strength, rather than on a fixed number of days. Construction crews may remove side formwork once the concrete has set, although the structure generally reaches its full design strength after approximately 28 days. The exact time for striking the formwork should be checked against the concrete manufacturer's recommendations, as it depends on the mix specifications and ambient temperature. Removing the formwork too early risks deforming the element before it has reached the required strength.
How can you prevent concrete from sticking to formwork?
Regardless of the material used, it is worth coating the formwork surface with a release agent, also known as formwork oil, before pouring the concrete. It creates a thin separating layer between the timber or panel and the concrete mix. This makes it easier to remove the formwork after the concrete has set and protects its surface from damage. The agent should be applied before each pour, preferably in a thin, even layer using a roller or spray. Excessive amounts of oil may leave stains on the concrete surface, so any surplus should be removed before the reinforcement is installed.
What should you use to make formwork?
When choosing between different types of formwork, the main factors to consider are the size of the project, the planned number of concreting cycles and the available budget. For one-off work on a garage or fence, basic solutions are often the most economical choice, whereas reusable systems are better suited to larger projects. The cost of formwork depends on how many times a given set can be reused on subsequent construction projects.
The final cost of the materials also varies by supplier and region, so many construction companies compare several quotations before starting a project. Assembling timber boards takes longer than putting together a ready-made system, so this should be taken into account when planning the work schedule.
FAQ:
1. Which panels are best for formwork?
Plywood panels, such as those made from rubberwood, and three-layer panels, such as spruce panels, are among the best options. They withstand heavy loads and cope well with moisture. They provide a smooth concrete finish and can be reused many times without losing quality. OSB panels are often cheaper but are mainly suitable for one-off work.
2. Why does system formwork make concreting easier?
System formwork consists of ready-made, standardised components that can be connected without cutting them to size on site. This speeds up assembly and dismantling while providing a consistent, smooth concrete finish. Strong connections withstand the pressure exerted by the concrete mix, and the entire system can be reused many times.
3. Can OSB panels be used for formwork?
Yes, OSB panels can be used for formwork, particularly for one-off or short-term work where low cost is the main priority. It is worth choosing versions with enhanced moisture resistance, as standard panels are less suitable for prolonged contact with fresh concrete.
4. Timber boards or OSB for formwork – which should you choose?
Timber boards are suitable for individual elements with unusual shapes that are difficult to form using standard panels. OSB panels speed up the assembly of larger surfaces and can produce a more even concrete finish. The choice therefore depends on the shape of the structure and the pace at which successive elements need to be completed.
Comments : 0