




Slab Formwork in Practice – Time Required, Props and Material Selection
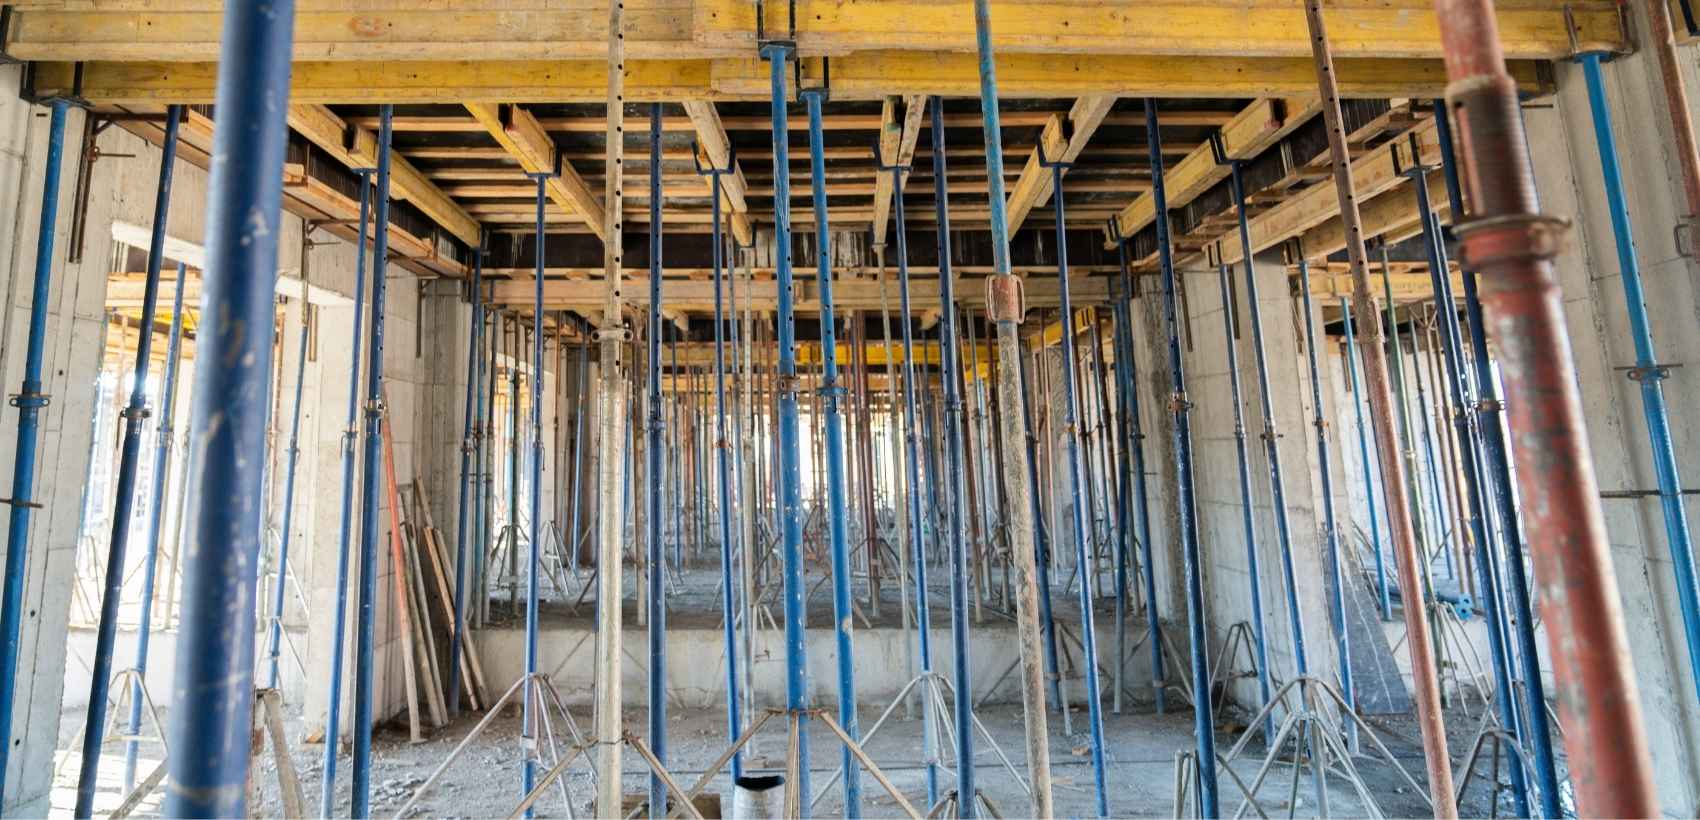
Slab formwork must support the weight of the fresh concrete mix, reinforcement and workers during concrete pouring. Any mistake in prop positioning, levelling the formwork facing or selecting materials can affect the geometry of the entire structure. For this reason, slab formwork should be prepared in accordance with the design documentation and under the supervision of the site manager. Find out how to erect slab formwork, how long this stage takes and which components are needed to maintain site safety.
Table of contents:
- What does slab formwork involve?
- Traditional slab shuttering or a system solution?
- How to erect slab formwork step by step
- What matters when formwork is used for a monolithic slab?
- Slab formwork – what spacing should be used for props?
- Slab props and the rules for positioning them
- Which boards should be used for slab formwork?
- Formwork panels instead of boards
- Slabs supported on steel beams
- How long does slab formwork take?
- Checks before concrete pouring
- When can slab formwork be removed?
- FAQ
What does slab formwork involve?
Slab formwork involves constructing a temporary structure that gives the concrete its required shape and supports it until it reaches the necessary strength. The system consists of slab props, beams or formwork girders, bearers and a tight facing made from boards, plywood or system panels.
The prepared slab formwork must have the correct height, level and rigidity. It must not move or deform under the pressure of the concrete mix. Sealing the joints is also important, as escaping cement paste can cause voids and uneven surfaces.
Slab formwork is installed before reinforcement is laid. Only after the entire structure has been inspected can the bottom reinforcement bars, spacers, top reinforcement bars and any installations specified in the design be put in place. Before concrete pouring begins, the site manager should check the formwork, prop arrangement and correct installation of the reinforcement.
Traditional slab shuttering or a system solution?
Traditional slab shuttering is usually made from timber props, beams and boards. This method is still used when building detached houses, particularly when the contractor has their own materials and is constructing a structure with simple geometry. However, it requires considerable cutting and manual adjustment of the components.
Shuttering a slab with boards is labour-intensive. Each board must be positioned, secured and protected against movement. After dismantling, the materials need to be cleaned, sorted and prepared for reuse. Many components are damaged when nails are removed and the shuttering is dismantled.
System formwork uses adjustable props, prop heads, formwork beams and ready-made facing panels. Standardised dimensions simplify assembly and levelling. The system can be assembled, dismantled and moved to another section of the building more quickly.
Modern slab formwork also reduces waste. Fewer cuts are needed, and formwork panels can be reused over multiple cycles. This is particularly useful in modern construction, including multi-storey buildings and structures with repetitive layouts.
How to erect slab formwork step by step
The first step is to establish the level of the underside of the slab. Measurements should be taken at several points, taking into account the thickness of the facing, the height of the formwork beams and the anticipated deflection of the structure. An error at this stage can affect the floor level of the entire storey.
The next step is to position the props. They must stand on stable, load-bearing ground. If the surface cannot withstand concentrated loads, sole boards or other load-distributing pads should be used to spread the pressure over a larger area.
The next stage involves installing the bearers and walers. Load-bearing components must be positioned in accordance with the formwork design. They are generally laid perpendicular to the direction in which the facing spans, with the specified spacing maintained.
Boards, plywood or formwork panels are then installed on the beams. The facing should create an even, tight surface. Panels are laid across the walers or according to the system manufacturer's instructions. The edges must be fully supported to prevent them from deflecting during concrete pouring.
Once the surface is complete, the sides, service openings and slab edges are secured. Finally, check the vertical alignment of the props, the level, the connections and the rigidity of the entire system. Reinforcement can be installed only after these checks have been completed.
What matters when formwork is used for a monolithic slab?
Formwork for a monolithic slab requires a continuous facing beneath the entire structural surface. The concrete is poured in situ, so the formwork must carry substantial loads until the slab reaches the required strength.
Monolithic slab formwork also includes shaping downstand beams, ring beams, ribs and openings. Changes in level are formed using additional beams, battens and suitably cut facing components. The more complex the geometry, the longer it takes to prepare the formwork.
Watertightness is particularly important for monolithic slabs. Even small gaps between panels can allow cement paste to escape. Once the formwork is removed, the concrete surface may then require repairs or additional levelling.
Slab formwork – what spacing should be used for props?
There is no single answer that applies to every structure. Spacing depends on the load capacity of the props, slab thickness, facing type, formwork beam spacing and the weight of the fresh concrete. The required values must be specified in the formwork design or system documentation.
In traditional arrangements, the spacing of timber props is often determined for each project individually. The timber cross-section, moisture content, condition and length must all be taken into account. Cracked, crooked or weakened components must not be used as props.
Steel props have a specified load capacity that depends on how far they are extended. The greater the working height, the lower their load-bearing capacity may be. Prop spacing must therefore never be determined solely on the basis of experience from a previous construction project.
In beam-and-panel systems, prop spacing is determined using the manufacturer's tables. These take into account beam length, slab thickness and the anticipated load. Closer support may be required near edges, beneath downstand beams and in areas subject to greater loads.
Slab props and the rules for positioning them
Slab props must be positioned vertically, as tilting reduces their load-bearing capacity and can compromise the stability of the entire formwork system. The base plates must rest fully on the supporting surface, and the prop heads must support the beams securely without any play.
During installation, check the level of the beam soffit and the height of every support point. Adjustments should be made using the prop's adjustment nut, without improvised wedges or pieces of other materials. The completed system must not wobble.
Tripods help stabilise props during installation, but they do not replace a complete bracing system. Tall props and arrangements working at multiple levels may require additional frames or bracing. The details should be specified in the temporary works design.
Props must not be placed directly on loose soil, hollow blocks or unstable packing materials. In adverse weather conditions, the supporting ground must be reassessed. Rain can weaken the soil or soak timber sole boards.
Which boards should be used for slab formwork?
Those using a traditional arrangement often ask which boards are suitable for slab formwork. The timber should be straight, sound and free from deep cracks. Boards must not have large defects or areas weakened by rot.
Their thickness and width should be selected according to the beam spacing and anticipated loads. Components that are too thin may deflect, creating an uneven surface. Very wide boards, in turn, may be more prone to deformation when exposed to moisture.
Slab shuttering with boards requires the facing to be laid tightly. Small gaps can be sealed, but larger openings increase the risk of cement paste leakage. The timber should also be cleaned before being reused.
When installing traditional shuttering, it is important to lay the boards in the correct direction. They should rest on the beams across their full width. Short sections must not be left without stable support at both ends.
Formwork panels instead of boards
Plywood and formwork panels can provide a more uniform surface than separate boards. Their larger format speeds up installation, reduces the number of joints and limits leakage of the concrete mix. Panels are also easier to prepare for repeated use.
The facing must be suited to the spacing of the formwork beams. Excessive spacing between support points can cause deflection. As a result, the underside of the slab may no longer be at the specified level and may need to be corrected later.
Panel edges are particularly vulnerable to moisture and damage during dismantling. They should be protected against delamination and carefully separated from the structure. Using unsuitable tools shortens the service life of the facing.
Before pouring, the surface may be treated with a suitable formwork release agent. Do not use arbitrary oils, as they may cause discolouration or affect the adhesion of subsequent finishing layers.
Slabs supported on steel beams
For structures supported on steel beams, the formwork arrangement depends on the slab design. The facing may be suspended, laid on beam flanges or supported by additional load-bearing components. Some solutions require the spaces between steel beams to be filled. In such cases, the support arrangement and protection against movement must be checked. The beam flanges do not always provide sufficient bearing width. Additional profiles, walers or individually designed solutions may be needed in these areas.
Formwork must not rely solely on improvised fixings to the steel. Connections must remain stable during reinforcement installation and concrete placement. Any non-standard arrangement requires approval from the site manager or structural designer.
How long does slab formwork take?
The time required to erect slab formwork is a key consideration when preparing the construction schedule. It depends on the area, geometry, crew size, type of system and availability of materials. The storey height and the number of downstand beams, openings and changes in level are also important.
For a simple slab in a detached house, installing system formwork may take one to several days. Traditional methods can take longer because boards need to be cut and fitted. Larger areas require a sufficiently large crew.
How long does formwork take for a slab with more complex geometry? Where there are numerous downstand beams, balconies, openings and changes in level, the work may take a week or longer. Staggered deliveries and material shortages can also extend the schedule.
Adverse weather can affect the time required as well. Heavy rain makes work more difficult and can deteriorate timber components. Strong winds increase the risks involved in handling large panels, particularly on upper floors.
Checks before concrete pouring
Before the concrete is poured, the site manager should inspect the formwork, props and reinforcement. The inspection should cover levels, prop verticality, connection rigidity, facing tightness and the protection of edges and openings.
Remove waste, sawdust and loose material from the surface. Contaminants can become trapped in the concrete and compromise surface quality. The formwork should not contain standing water either.
During pouring, the concrete mix should be distributed evenly. Discharging a large volume of material in one spot can overload part of the structure. Workers should not stockpile heavy components in one area without checking its load-bearing capacity.
When can slab formwork be removed?
The timing of removal does not depend solely on the number of days since the concrete was poured. Factors include the type of cement, temperature, humidity, slab thickness and the strength achieved by the concrete. The decision should be made by the site manager.
Removing props too early can cause excessive deflection, cracking or structural damage. Some systems allow the facing to be removed earlier while secondary props remain in place.
Dismantling should be carried out gradually, without forcibly tearing off panels. Side components are removed first and the facing is released, followed by lowering the beams and props. All components should then be cleaned and placed in the designated storage area.
FAQ:
1. How long does slab formwork take?
The time required depends on the area, structural geometry, crew size and construction method. Simple slab formwork can be prepared in a few days, while more complex shuttering may require a week or more.
2. What spacing should be used for props when erecting slab formwork?
Prop spacing should be determined by the formwork design, prop load capacity, slab thickness and facing type. It should not be based solely on previous projects, as each structure may carry different loads.
3. Which materials are best suited to slab formwork?
Boards, formwork plywood and system panels can be used for the facing, while props and formwork beams provide the supporting structure. The choice depends on the scale of the project, the required concrete surface finish and the intended number of reuse cycles.
Comments : 0